

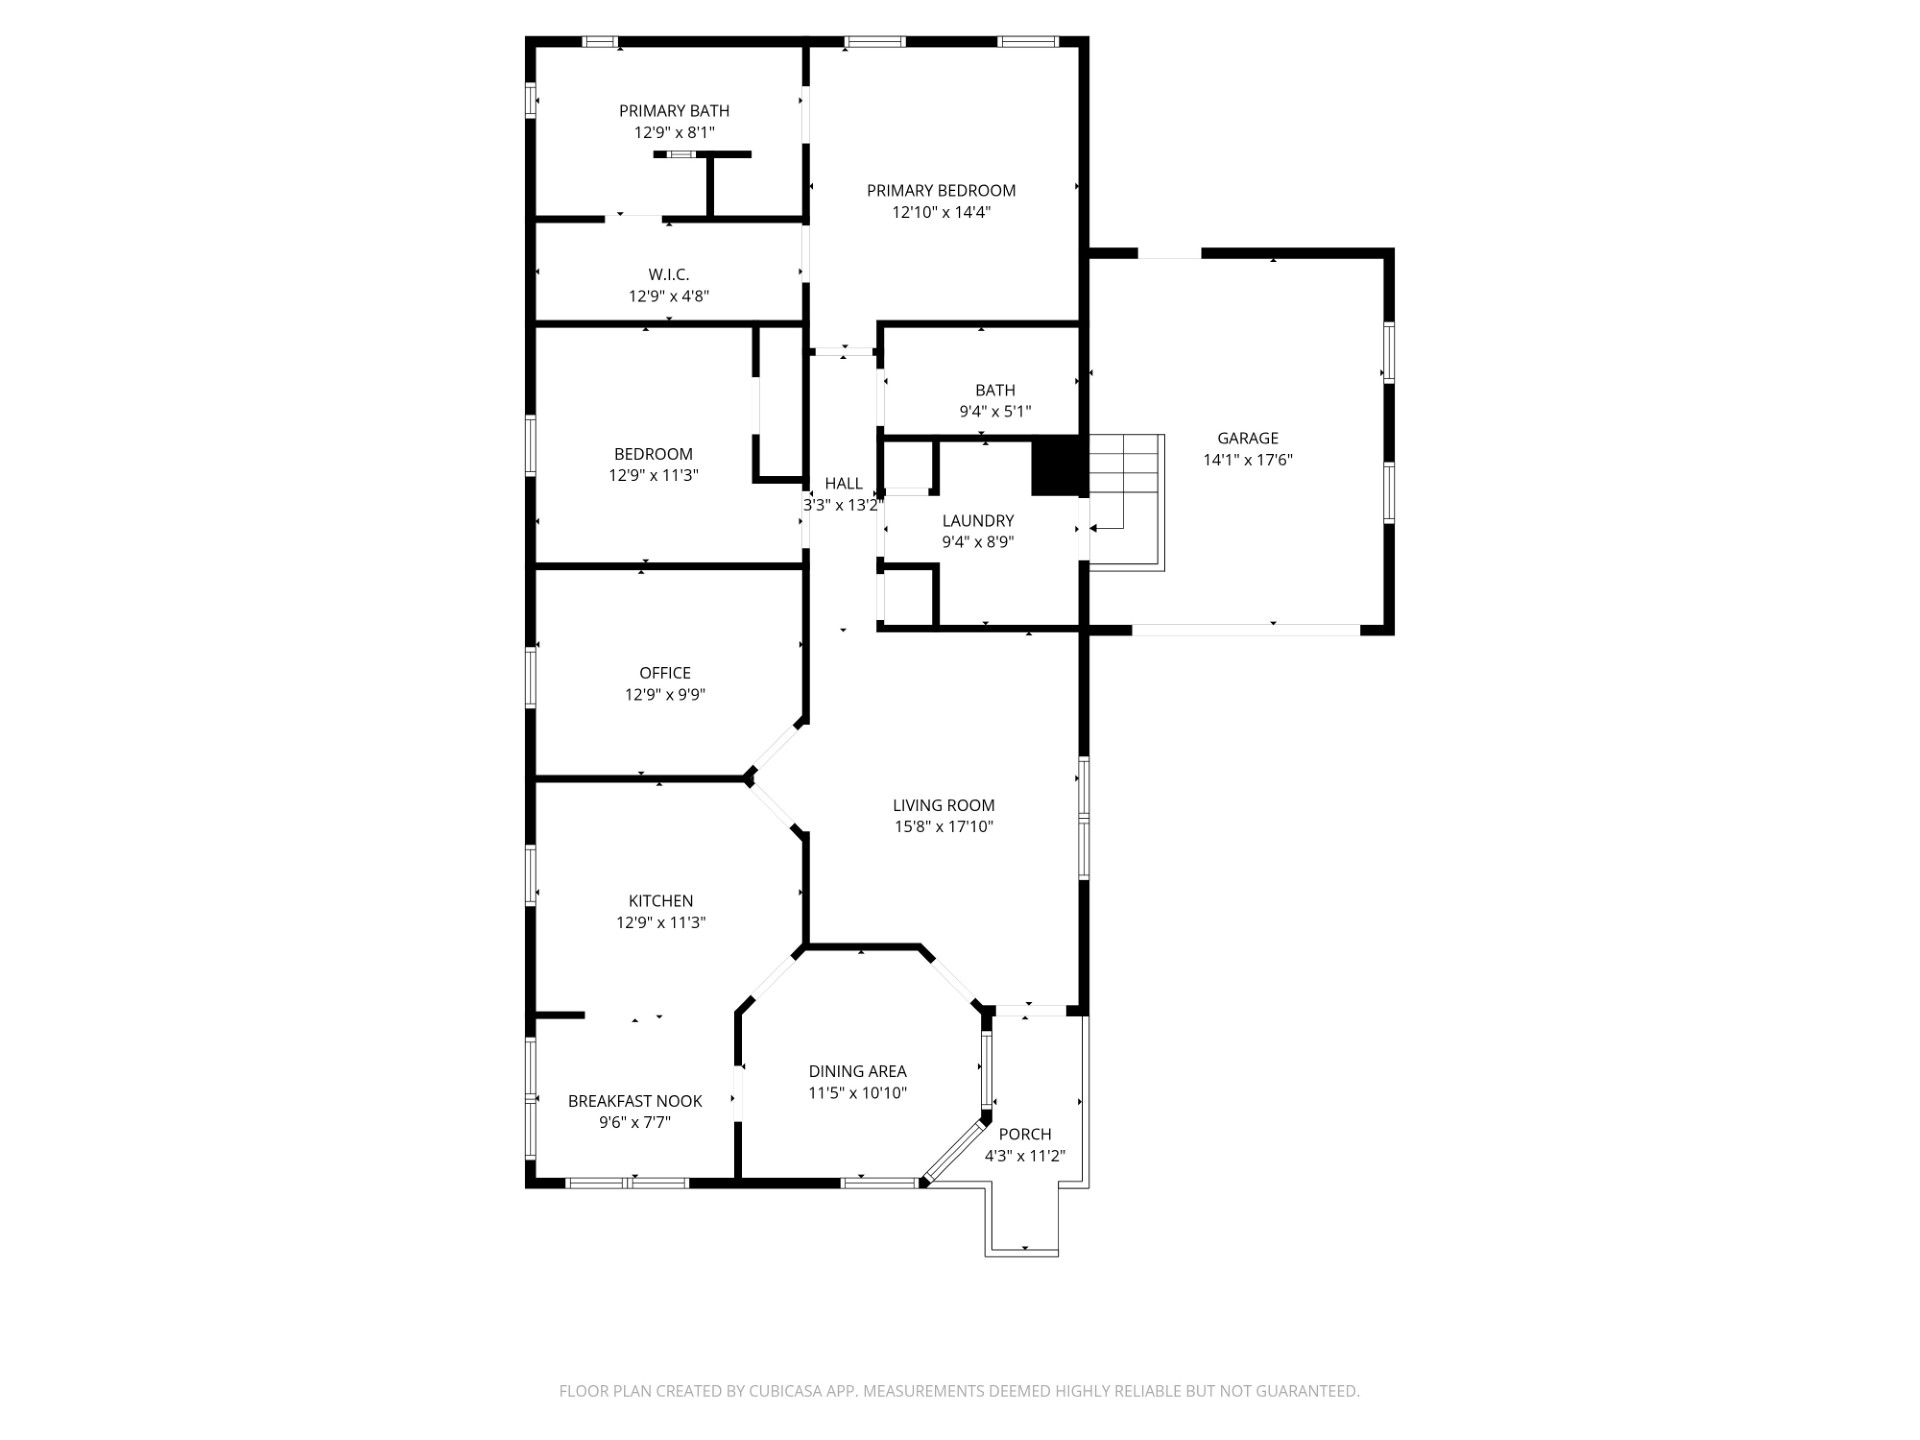
Bathrooms: 2
Square Feet: 1,624
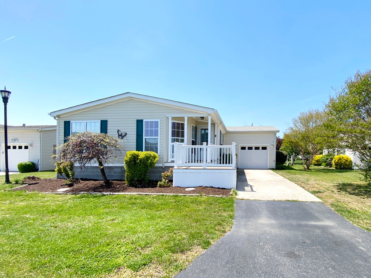
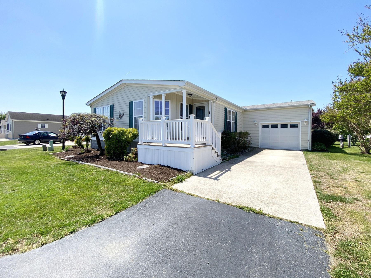
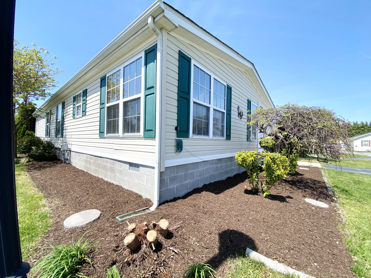
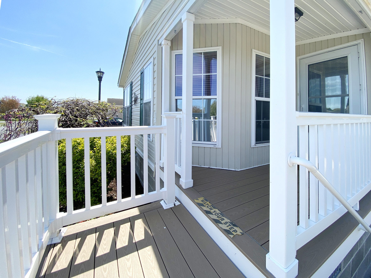
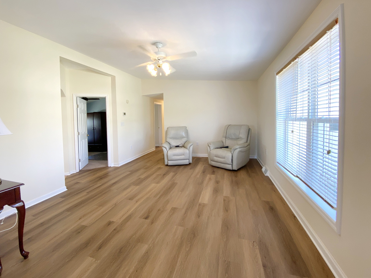
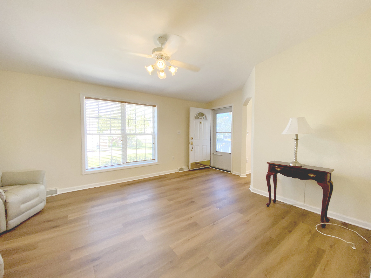
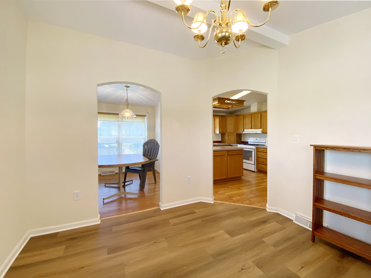
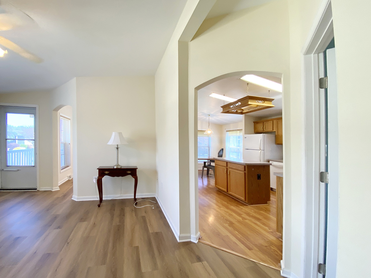
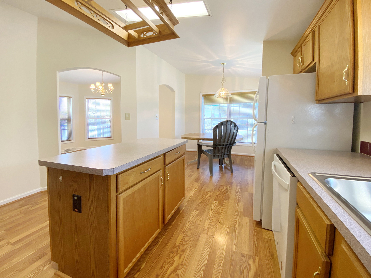
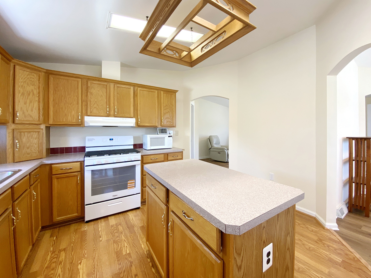
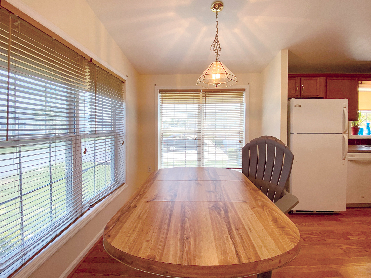
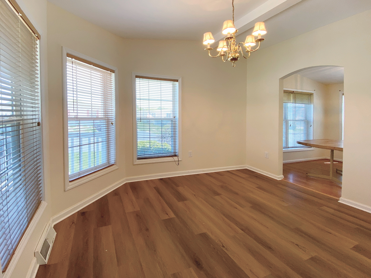
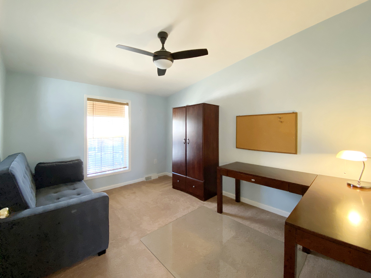
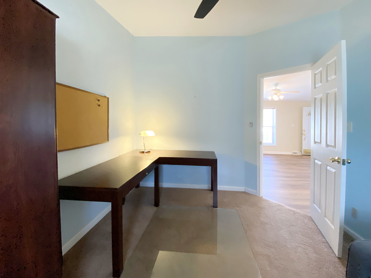
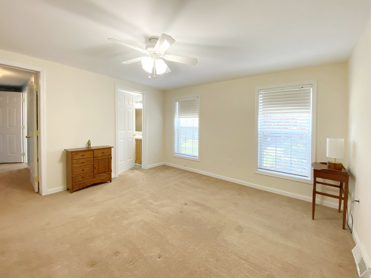
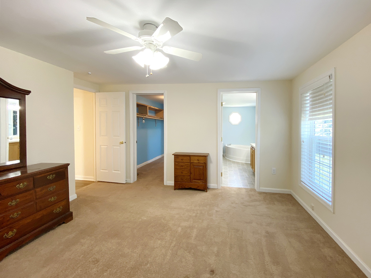
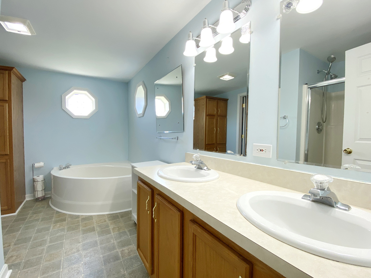
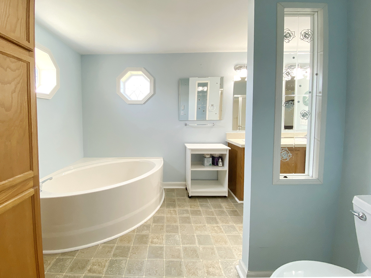
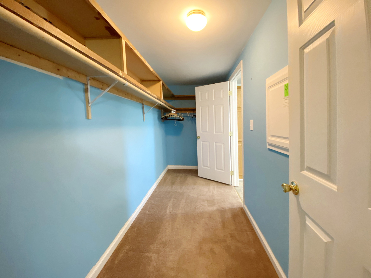
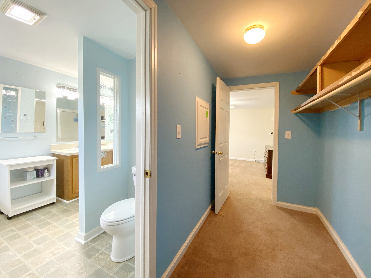
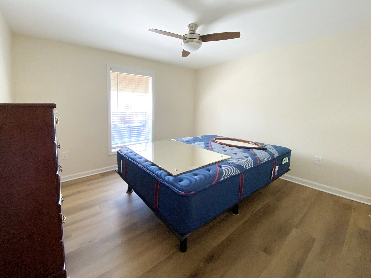
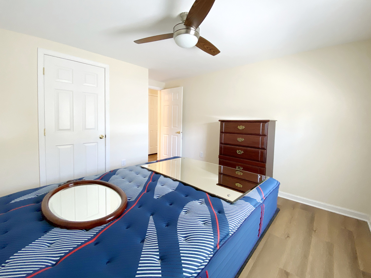
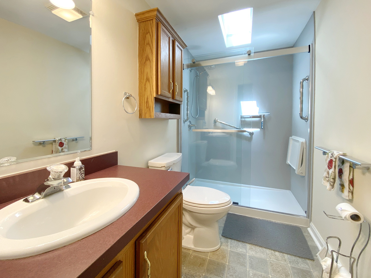
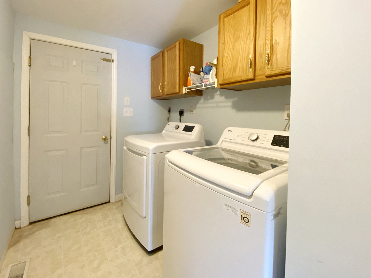
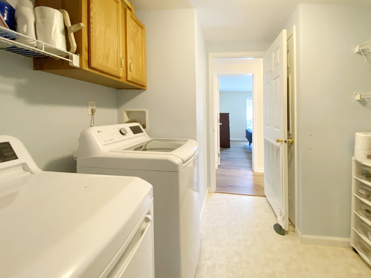
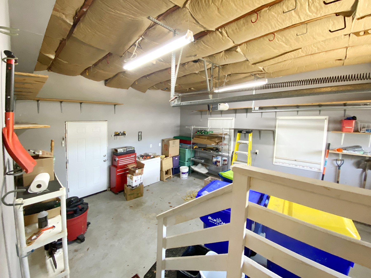
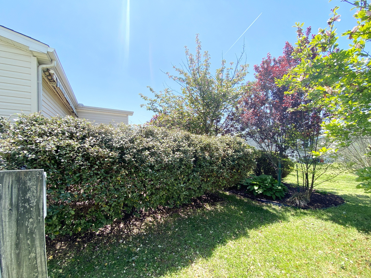
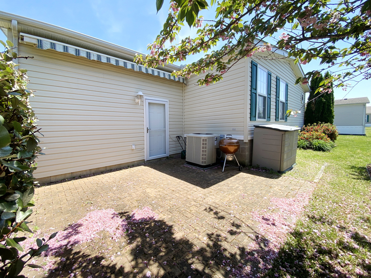
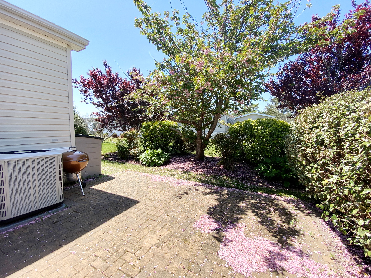
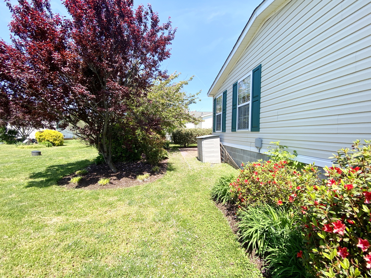
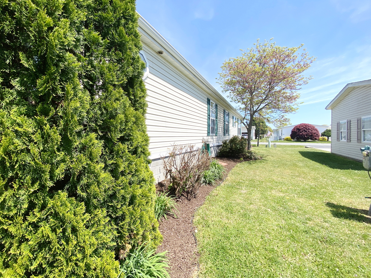
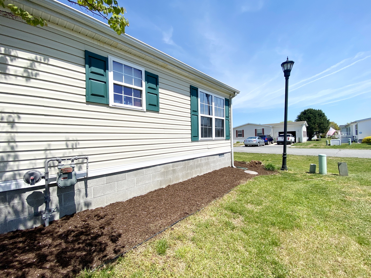
Manufactured in 2000 this well-kept home has curb appeal and a private patio for your enjoyment. Open the door to the curvy archways and a Euro feel inside, featuring a neutral color palette with luxury vinyl plank flooring in the main living areas, a spacious living room, formal dining room, breakfast nook and kitchen with prep island, skylights and appliances including a new gas stove. The primary ensuite bedroom is located at the rear of the home and offers a roomy walk-in closet and connecting ensuite bath with dual sinks, a soaking tub and walk-in shower. Completing the floor plan is a second bedroom, another full bath as well as flex space for your home office, a crafting corner or additional sleeping spot. The ample laundry-mud room with garage entry completes the floor plan. Got stuff? There’s plenty of storage space and a freezer in the garage. Outside find a secluded patio ready for your grill, firepit and slower-lower sunshine. New roof (2019), HVAC and water heater have been updated.


- Monday:8 AM to 5 PM
- Tuesday:8 AM to 5 PM
- Wednesday:8 AM to 5 PM
- Thursday:8 AM to 5 PM
- Friday:8 AM to 5 PM
- Saturday:By appointment
- Sunday:By appointment

 RHP Social community events are designed to encourage our residents to socialize with their fellow community members through fun, family-friendly BBQs, holiday parties, and more! If you’ve found a community that suits your needs, contact our team today and let’s get started on the application process.